Add your promotional text...

From Blueprints to Perfect Routing
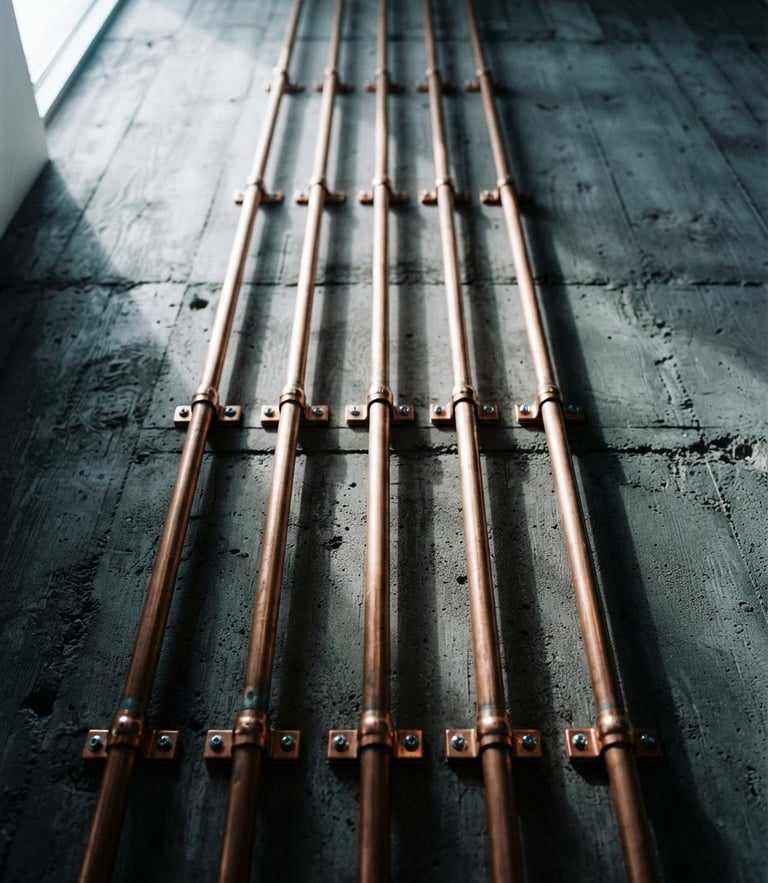
We collaborate directly with residential architects and custom builders from the blueprint phase. By planning conduit routing and flush-mount switchplates early, we protect your architectural finishes from invasive post-construction rewiring.
Schematic Review
We coordinate with your design team to select premium finishes and align outlets with interior elevations. Every switchplate is treated as a critical detail rather than an afterthought.
Precision Installation
Our technicians install the complete electrical infrastructure with absolute precision. We respect the integrity of raw concrete, plaster, and timber, leaving the site completely immaculate.
Submit Your Project Schematics
Provide your project parameters and upload your schematic drawings below. Our technical team will conduct a comprehensive blueprint review and contact you to schedule a detailed design consultation.
Line & Conduit
Architectural electrical systems mapped with schematic precision.
Home-Services-Portfolio-Contact
Project Intake
Info@modernlondonelectrical.co.uk
Blueprint consultations by appointment
Serving premium residential builds
© 2026 Line & Conduit-Architectural electrical systems mapped with schematic precision.
Zero-tolerance routing.