Add your promotional text...

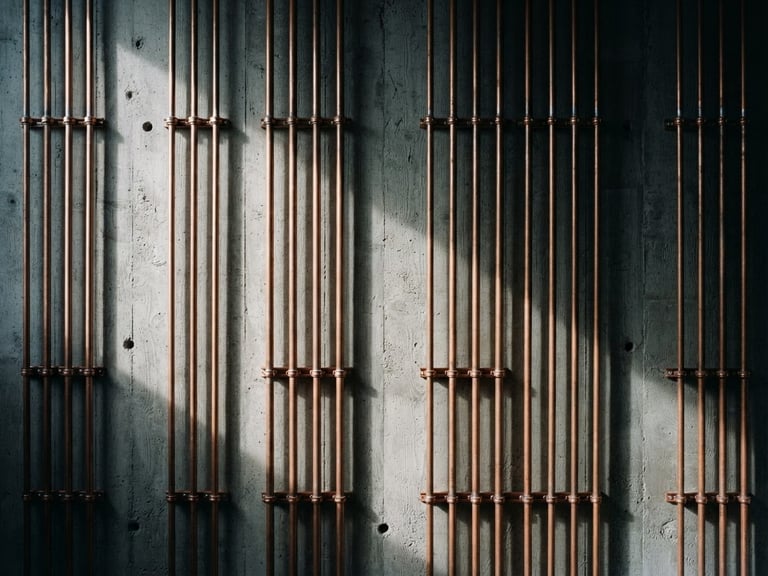
Electrical systems for pristine architecture.
We collaborate with architects from the blueprint stage to treat conduit routing, switchplate alignment, and panel geometry as critical design elements.
Core Capabilities
Architectural Installation
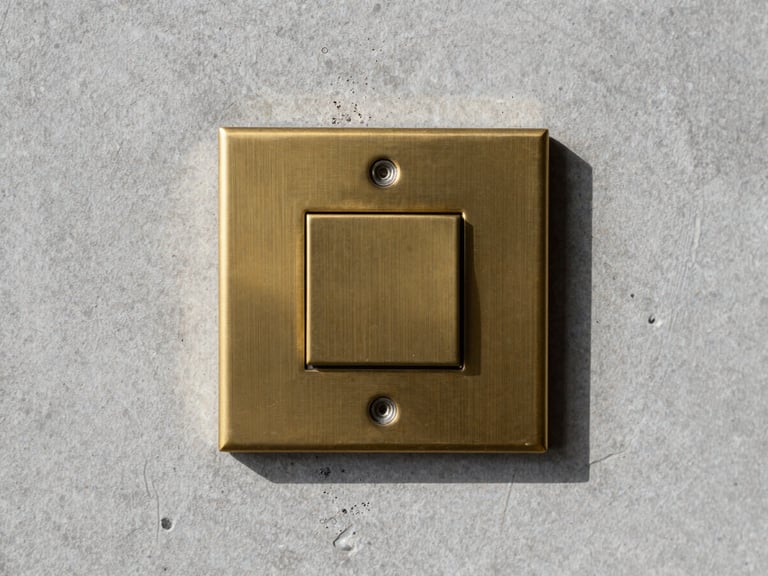
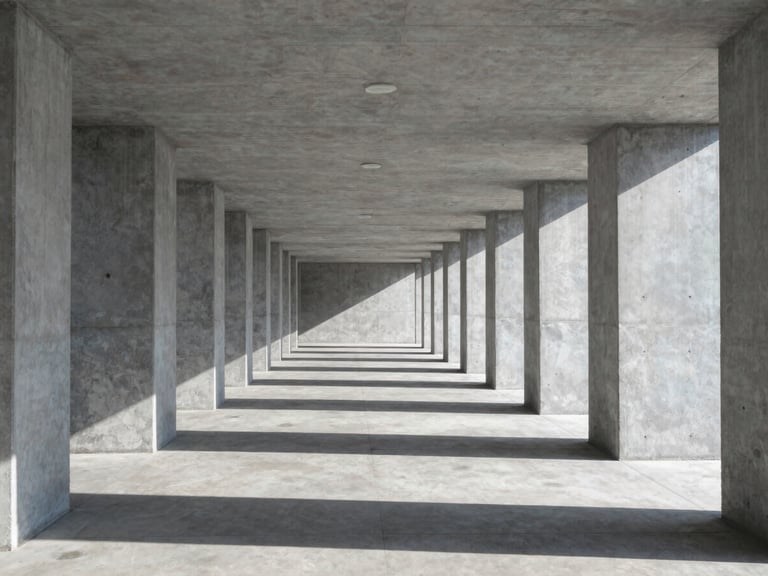
Invisible conduit paths and flush-mounted switchplates designed to preserve the clean lines of modern plaster and exposed concrete walls.
Invisible Automation
Smart home control systems engineered to disappear. We integrate keypad interfaces, hidden sensors, and centralized lighting panels directly into structural elements.
Precision Rewiring
Zero-tolerance routing designed to preserve historical plaster and complex architectural details. We map paths using advanced schematics before cutting any surface.
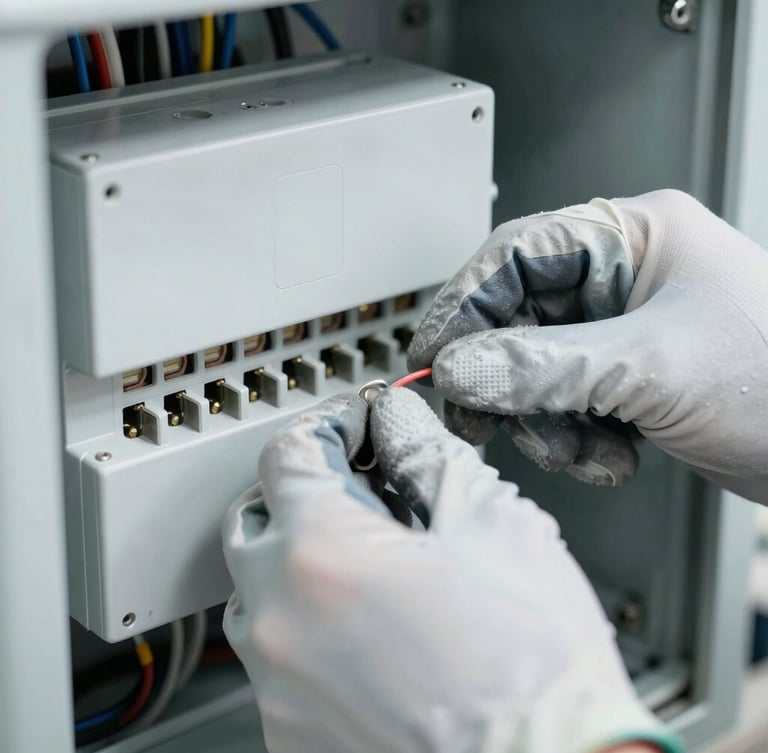
The blueprint is our contract.
We work directly from your CAD files to map pathways that preserve structural integrity. Our tolerances are measured in millimeters, ensuring every outlet aligns perfectly with your architectural grid.
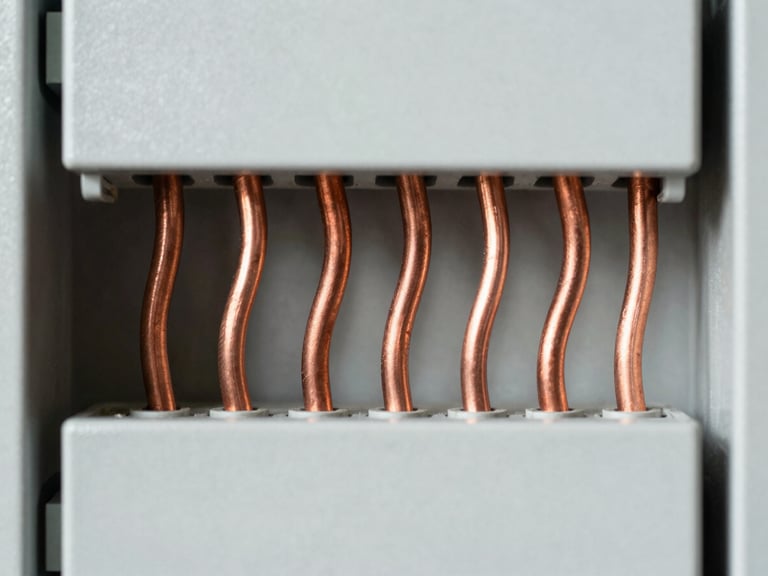
From custom brass switchplates to complex low-voltage automation racks, our installations are executed with the same rigor as the surrounding design.
Integrate power without compromise.
Submit your project blueprints or electrical schematics for a comprehensive technical routing consultation.
Line & Conduit
Architectural electrical systems mapped with schematic precision.
Home-Services-Portfolio-Contact
Project Intake
Info@modernlondonelectrical.co.uk
Blueprint consultations by appointment
Serving premium residential builds
© 2026 Line & Conduit-Architectural electrical systems mapped with schematic precision.
Zero-tolerance routing.